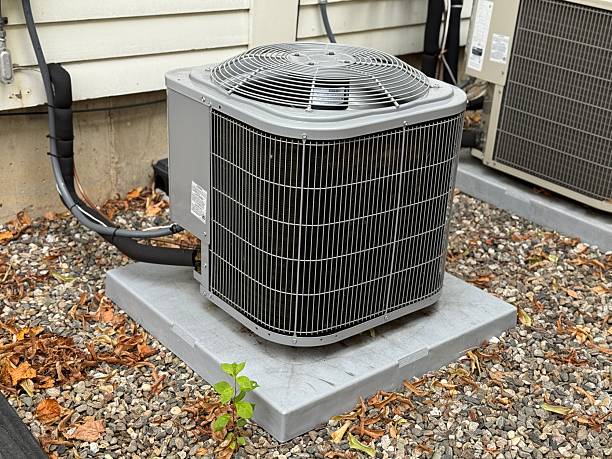
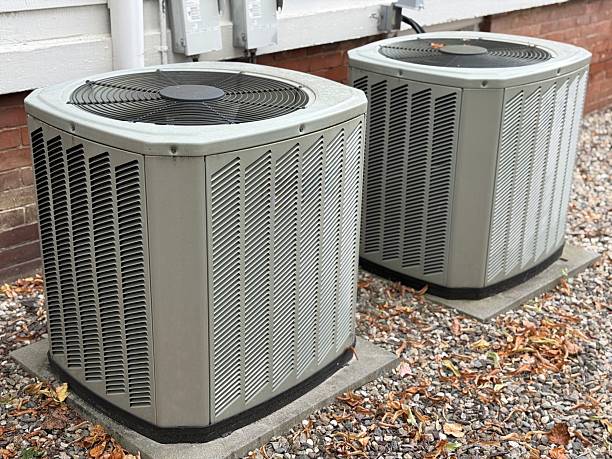
An oversized or undersized system installed without a proper load calculation will short-cycle, run inefficiently, or never keep up — no matter how good the equipment is. Every Hvac Installation quote starts with a real Manual J assessment of your Oakdale property, not a rule-of-thumb tonnage guess.

A huge share of comfort complaints in existing homes trace back to a system that was sized wrong at installation, not a failing component. Before quoting a Hvac Installation project, we run a room-by-room load calculation, inspect existing ductwork, and check electrical capacity — all before a single piece of equipment is chosen.
The details that separate a proper install from a quick equipment swap.
Every quote is backed by an actual load calculation, not a square-footage rule of thumb, so the equipment matches the home.
We pull required permits and install to current Oakdale, MN code, including proper duct sealing and electrical disconnects, not shortcuts that cause problems at resale inspection.
Installation labor is backed by a written warranty separate from the manufacturer's equipment warranty, so you're covered either way.
We inspect existing ductwork for leaks and sizing issues rather than just connecting new equipment to old, mismatched ducts.
What the process actually includes.
A Manual J assessment measures square footage, insulation, window exposure, and orientation to determine the correct tonnage to land on the correct equipment size, not an oversized unit that short-cycles.
We recommend equipment based on your load calculation, budget, and efficiency goals rather than pushing the highest-margin unit, not whatever has the best markup.
We pressure-test and inspect existing ductwork, sealing or resizing where it doesn't match the new system's airflow requirements.
We confirm the home's electrical panel and gas line can support the new equipment before the installation is scheduled.
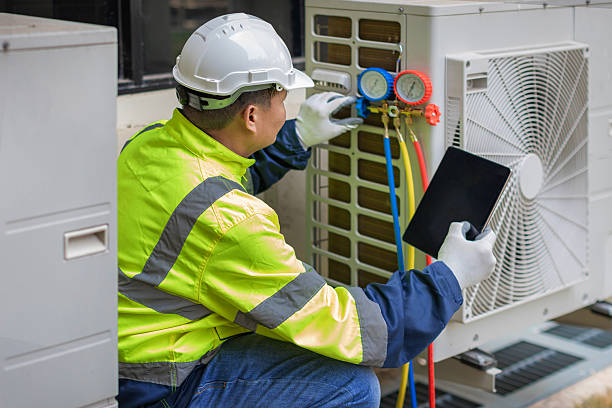
Installation includes new equipment, line sets, condensate drainage, and startup commissioning with performance verification to confirm everything performs to spec on day one.
Permitting and the final inspection are handled on our end, so there's a paper trail if you ever sell the property.
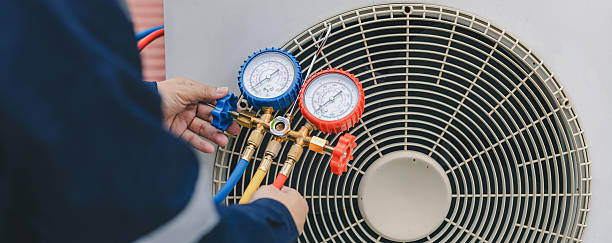
Four steps from assessment to a properly sized system.
We book an in-home visit, since proper sizing can't be done accurately over the phone.
Our assessment tech arrives with load calculation tools and measures the property directly and walks the property room by room.
The quote reflects the real load numbers, with options across a few efficiency and budget tiers.
Installation is scheduled, completed, and commissioned with a written labor warranty on the finished work with a written warranty once the job's complete.
Feedback from completed installation projects.
Previous company wanted to install the same tonnage as the old unit without measuring anything. These guys did a real load calc and sized it down a half-ton, house is way more comfortable.
— O. Kessler, homeowner
Their installers found our old ductwork had major leaks and fixed that before connecting the new system, explained why it mattered the whole way through.
— I. Marchetti, homeowner
Permit and inspection were handled without me having to chase anything down, which mattered a lot when we sold the house a year later.
— Z. Odom, homeowner
Got quotes from three companies, this was the only one that actually measured the house before quoting equipment. Install was clean and on schedule.
— Y. Bettencourt, homeowner

What people usually ask before installing.
Old systems are frequently oversized from the start, and home conditions change — insulation, windows, additions — so matching the old size can repeat the same mistake.
A typical residential install runs one to two days, longer if significant duct rework is required.
Permitting is handled on our end, included in the installation process.
Labor is warrantied separately from the manufacturer's equipment warranty, typically covering workmanship for a defined period, protecting you if something goes wrong with the install itself.
Yes — we assess ductwork as part of the process and resize or reroute as needed to match the new equipment rather than connecting new equipment to ducts that can't support it.
Financing options are available and discussed during the quote process, based on the equipment you select, depending on the system chosen.
Installation service covers Oakdale and the surrounding Oakdale, MN zip codes listed below — call to schedule an assessment.
Call +1-844-611-2875